
ARCHITECTS
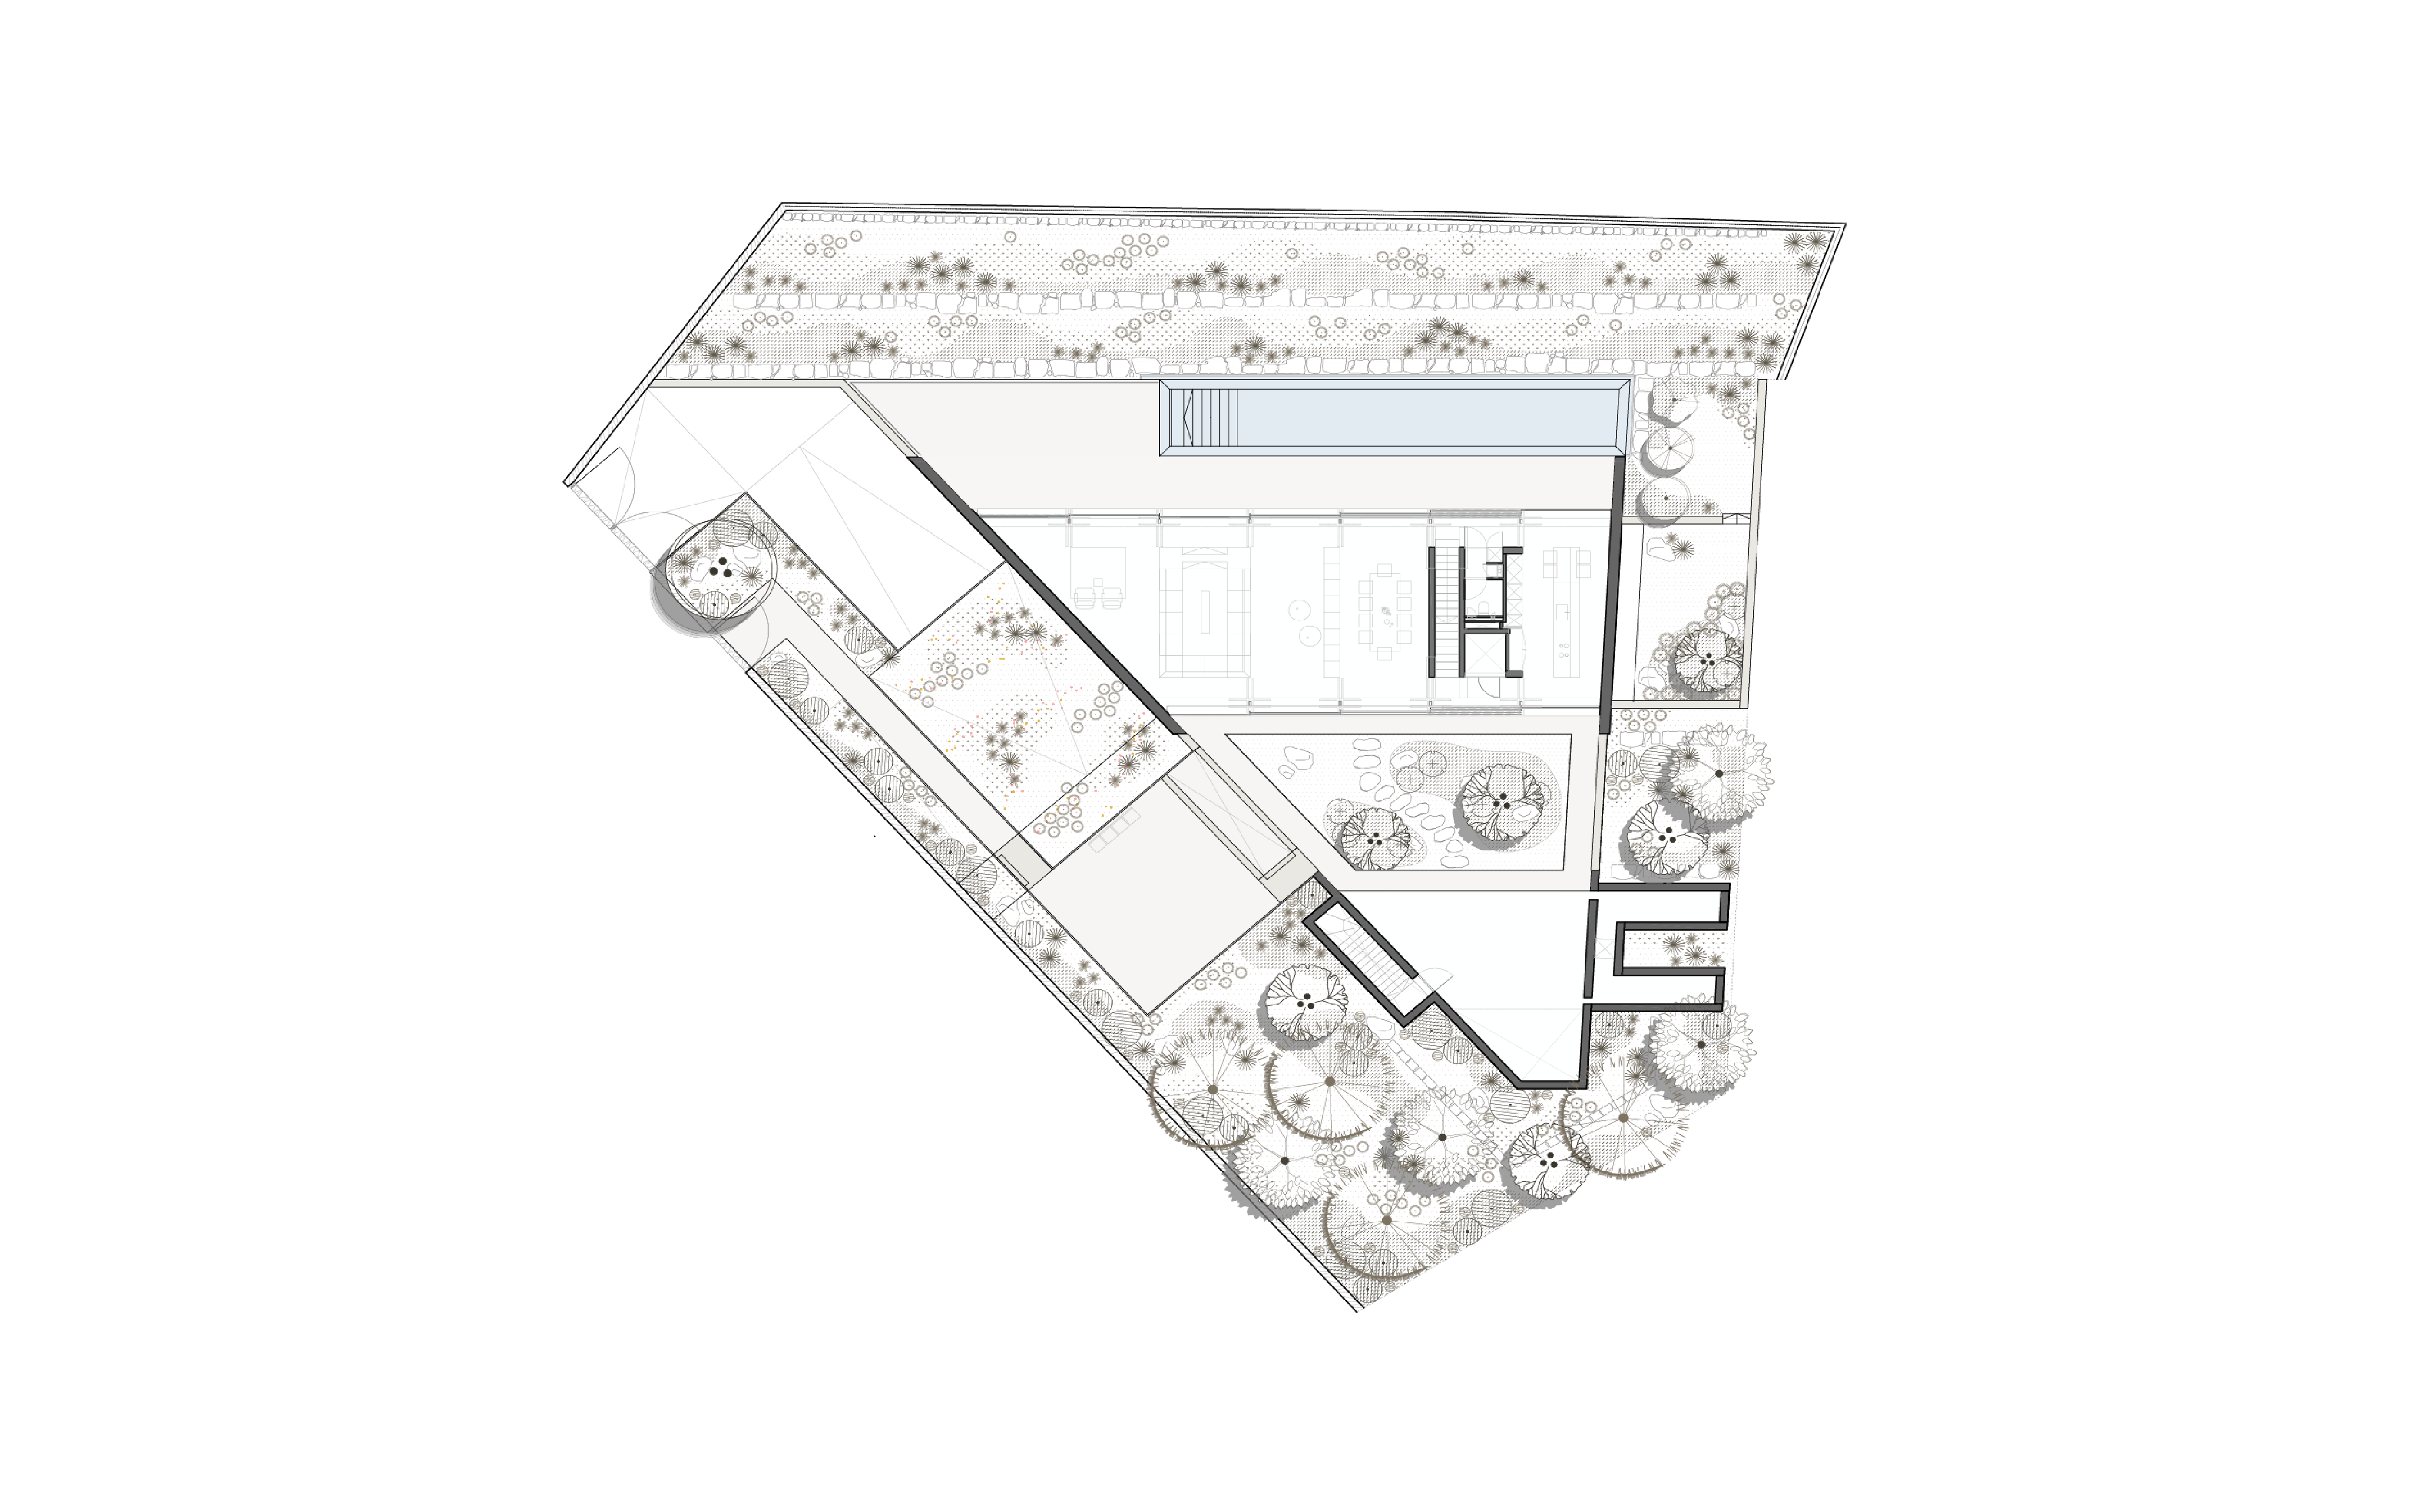
Villa Panorama unfolds around two guiding ideas.
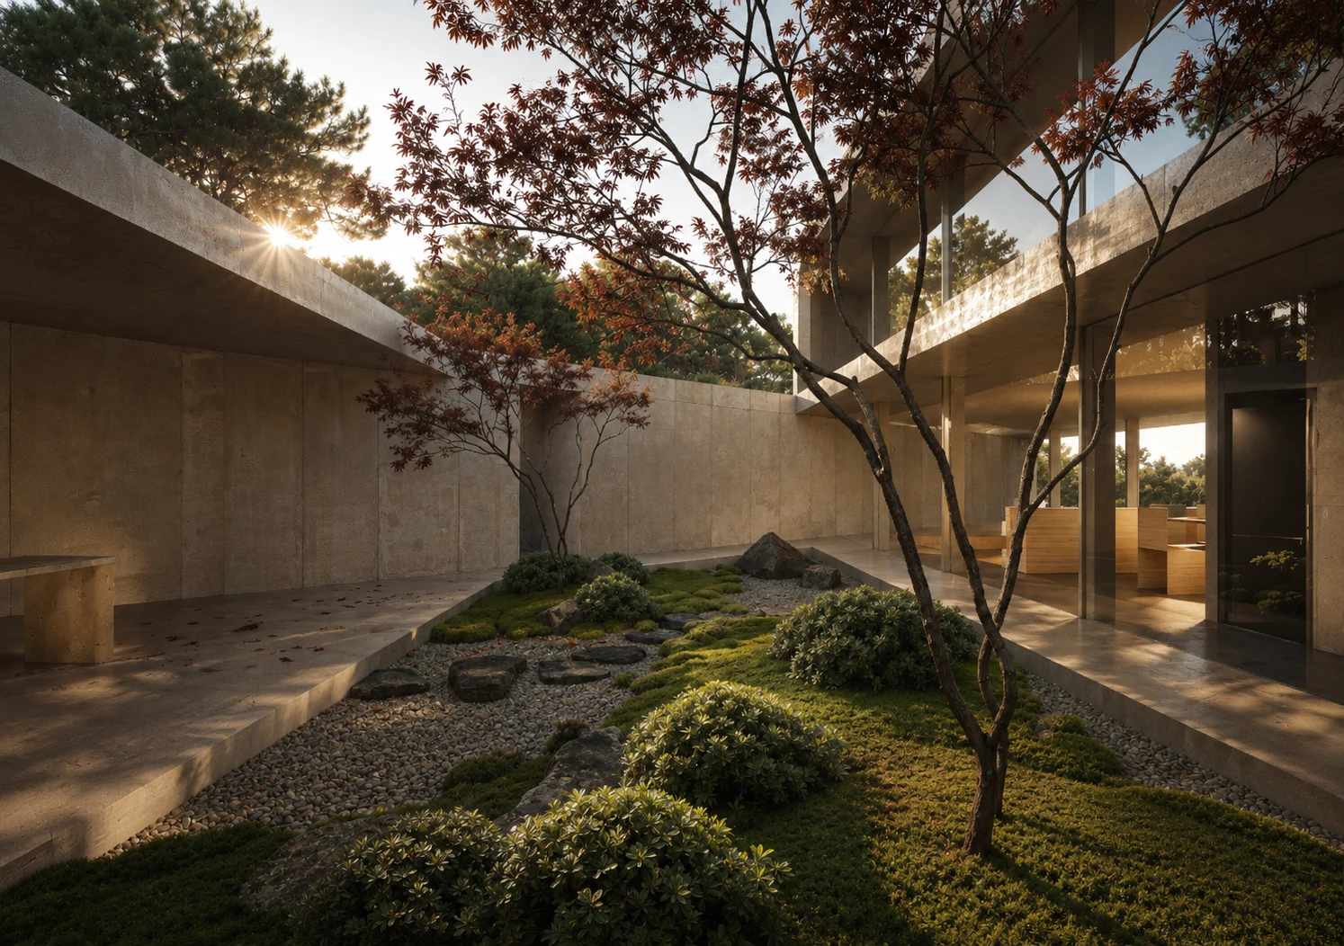
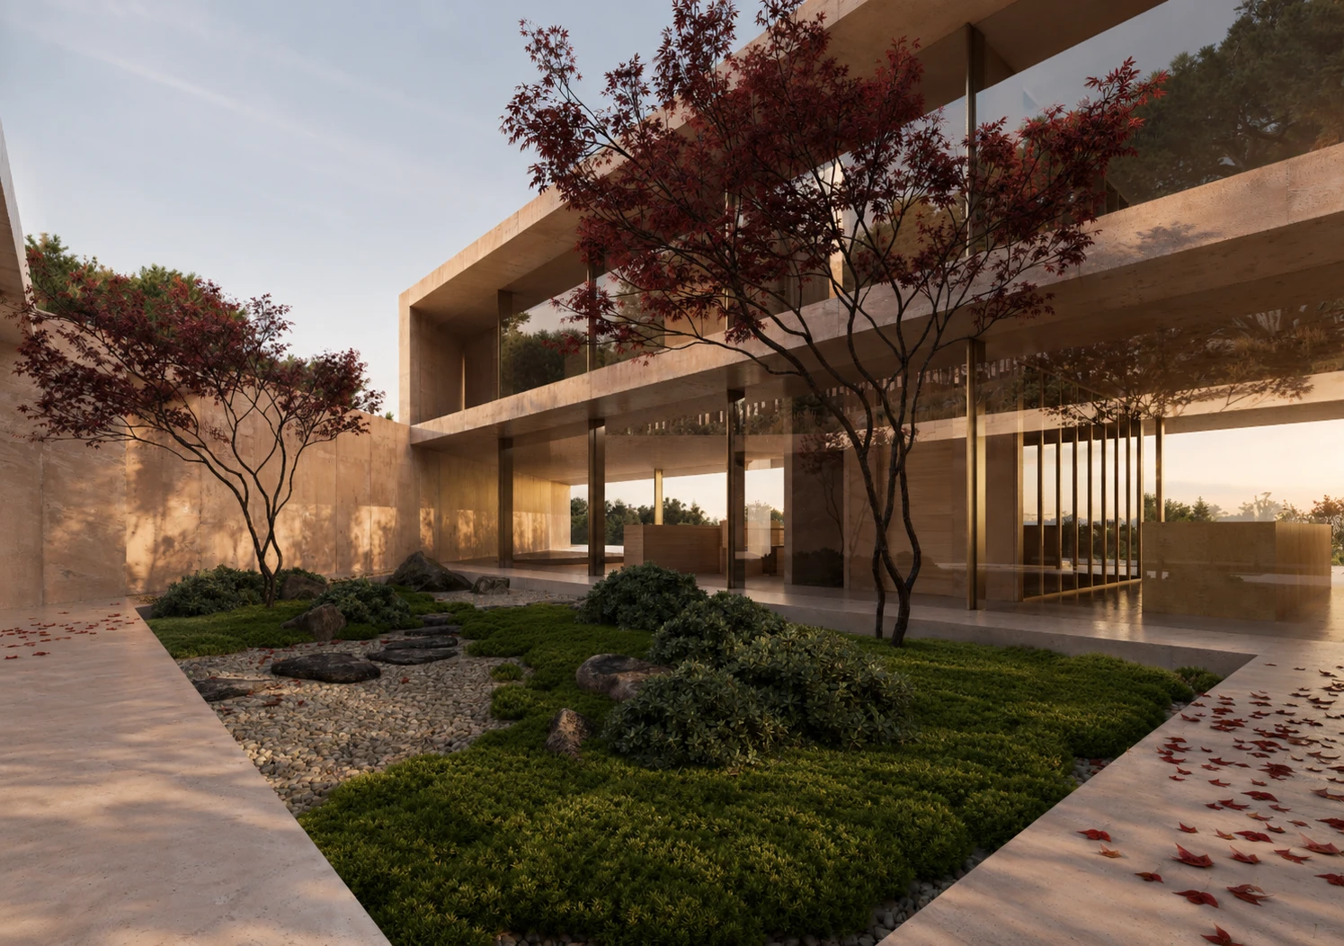
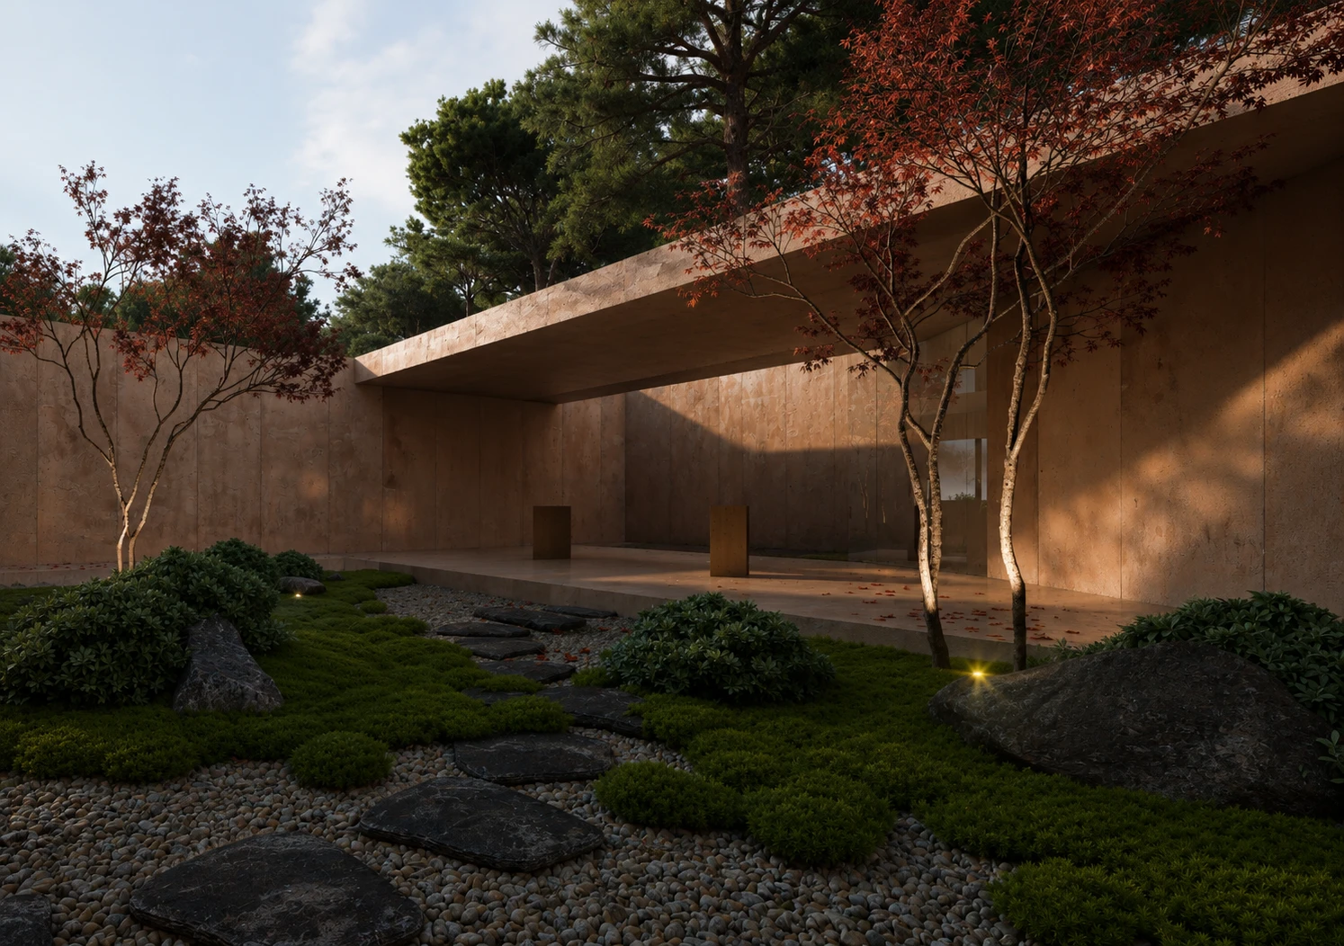
On the one hand, the courtyards – inspired by the tradition of the Japanese garden – are designed as simple, contained spaces that invite contemplation and intimacy. A limited selection of plant species reinforces a serene and uncluttered atmosphere, creating a space that draws the eye inwards.
On the other hand, the outdoor spaces seek to blur the boundaries between the garden and the surrounding landscape, establishing a sense of continuity with the Mediterranean woodland. In this transition, grasses introduce movement as the south-easterly wind blows, whilst native species blend naturally into the surroundings.
The botanical selection is designed to reflect the changing seasons. In the courtyards, the Acer palmatum signals the arrival of autumn with its changing colours. Elsewhere in the garden, the grasses take on straw-coloured hues in winter, whilst copper-coloured flowering species provide occasional splashes of colour throughout the year, creating a landscape in constant transformation.
Premià de Dalt, Barcelona



Continue exploring our work.